
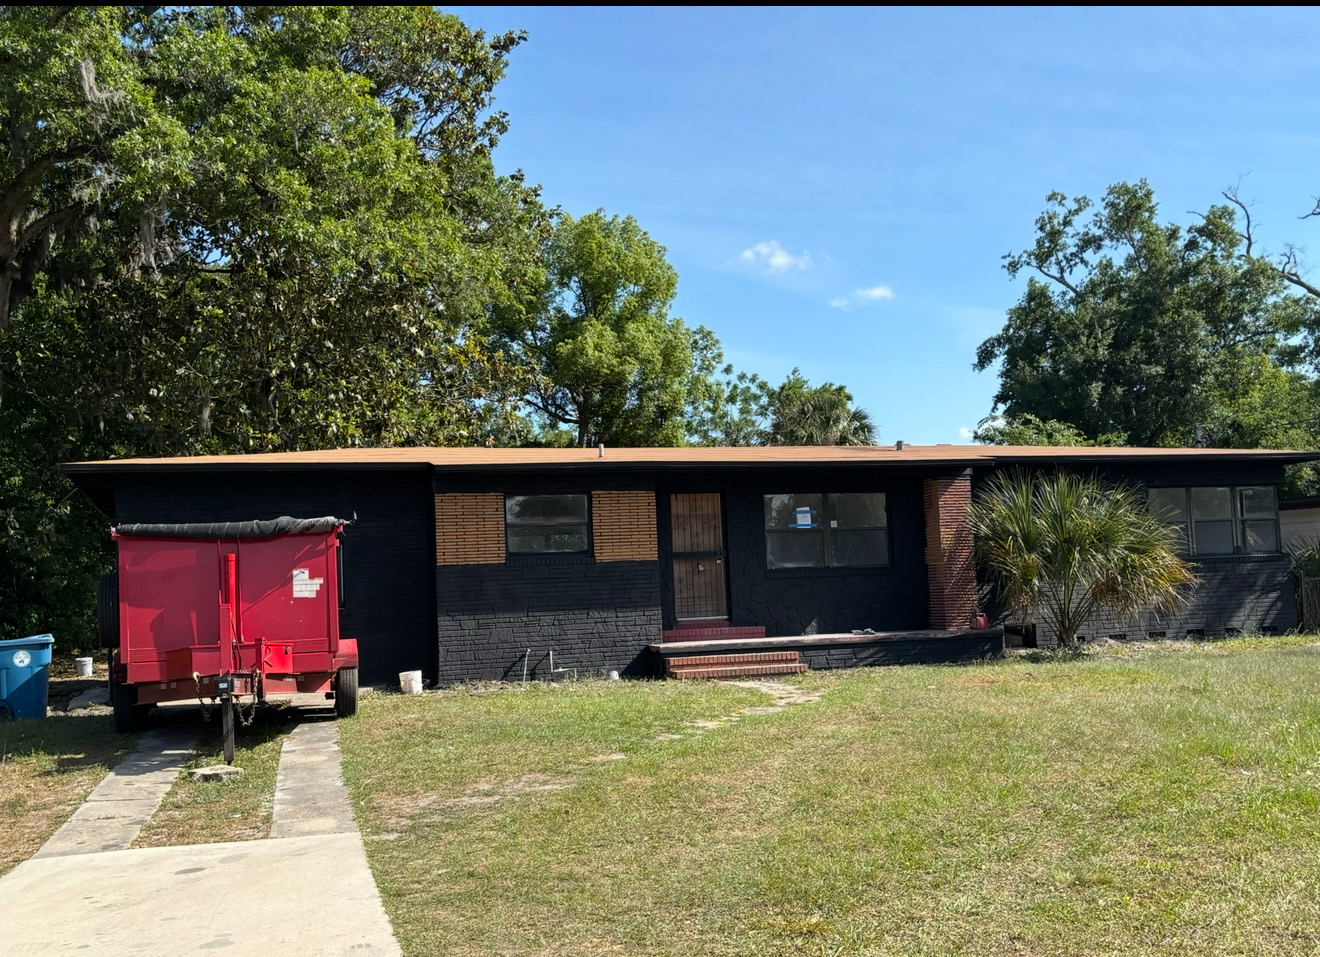
 Step 1
Acquisition & demo
A tired property is secured, the dumpster rolls in, and demolition begins.
Projects & Buildouts
From planning to keys-in-hand, here's a look at the modern, affordable homes Dreams to Reality is building for working families.
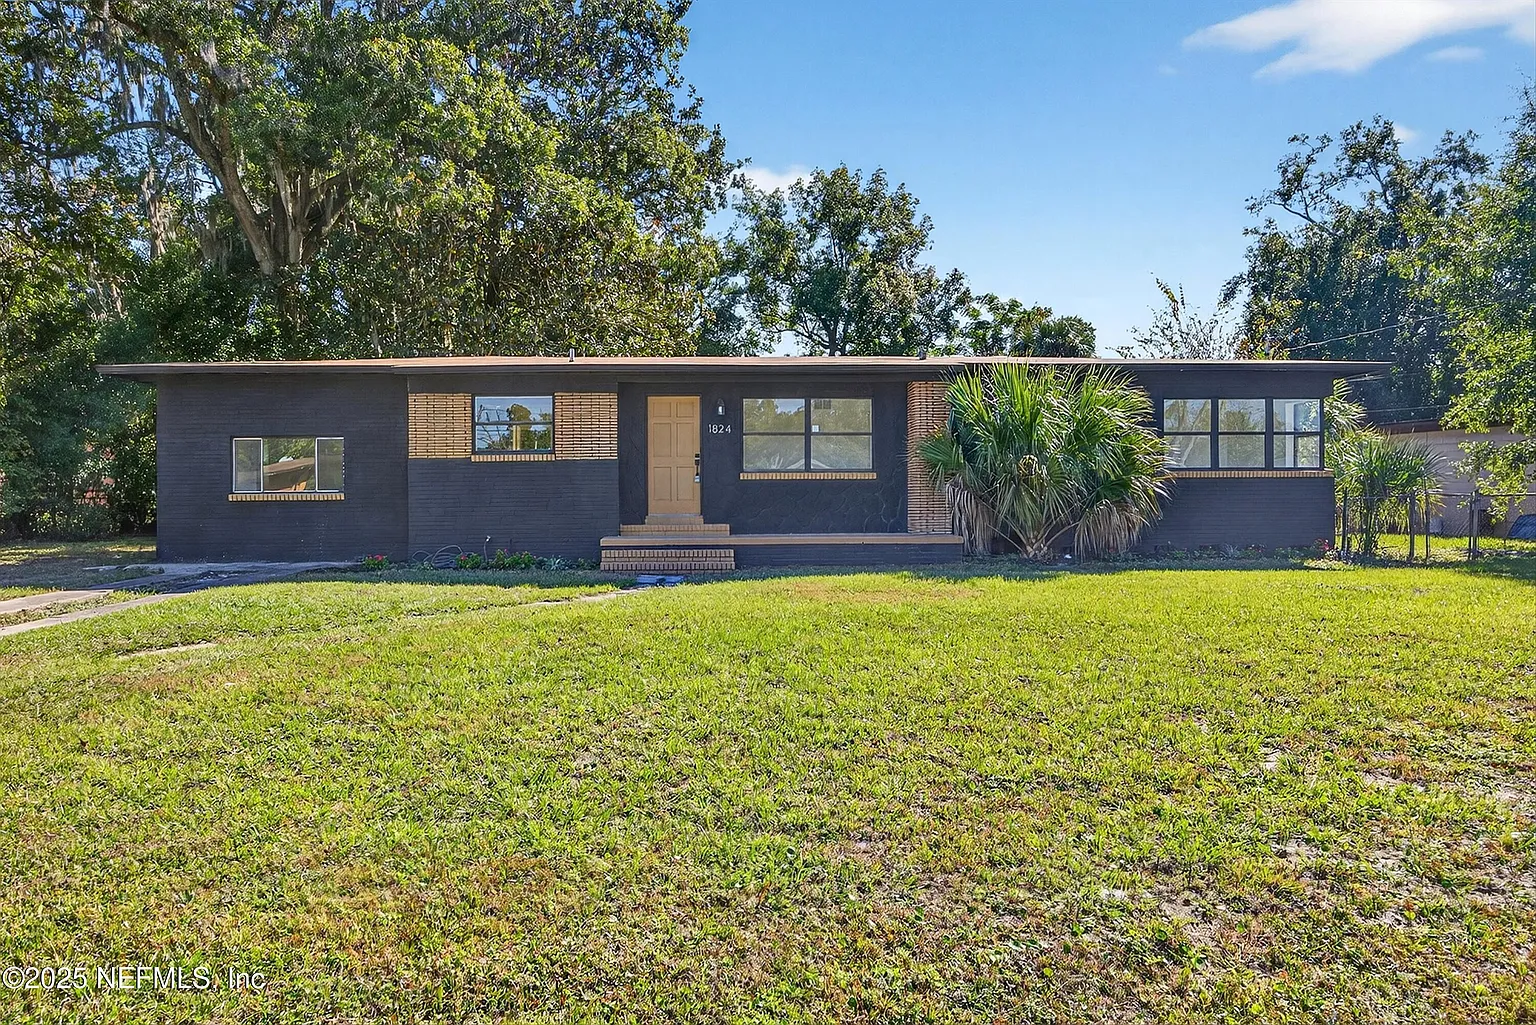
Most Recent Project
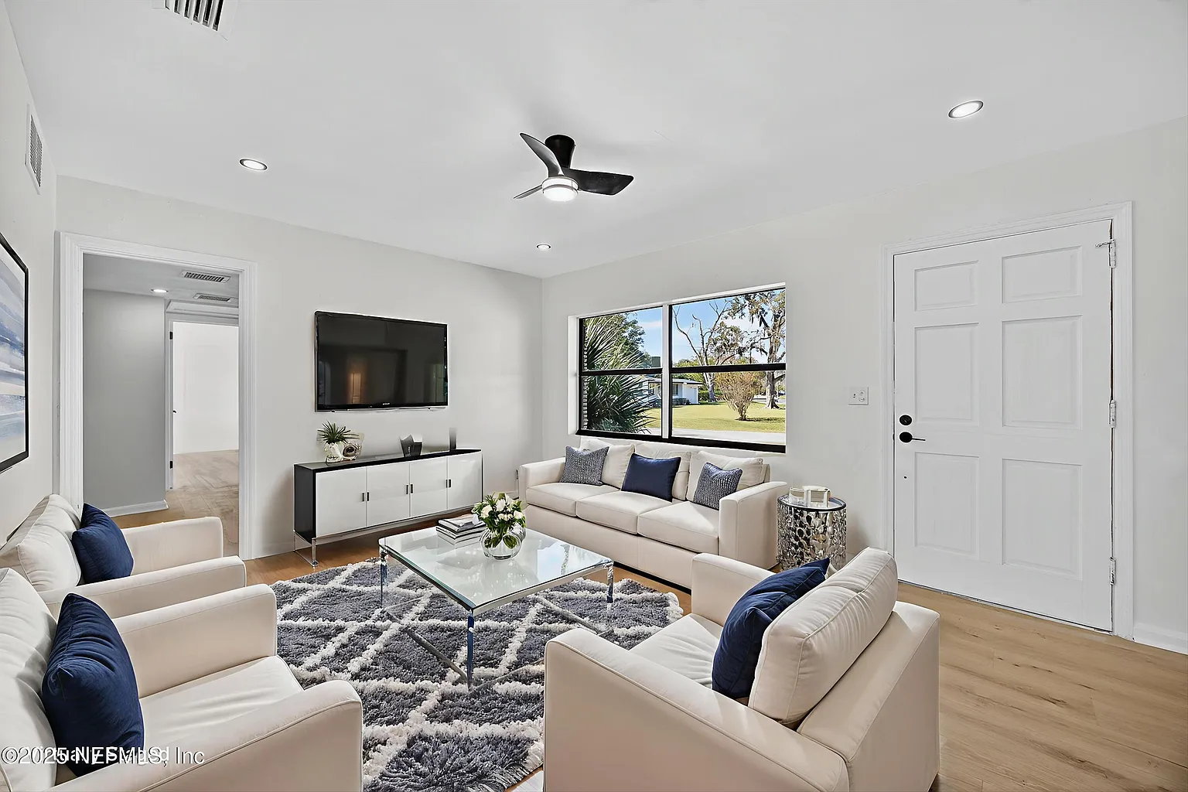
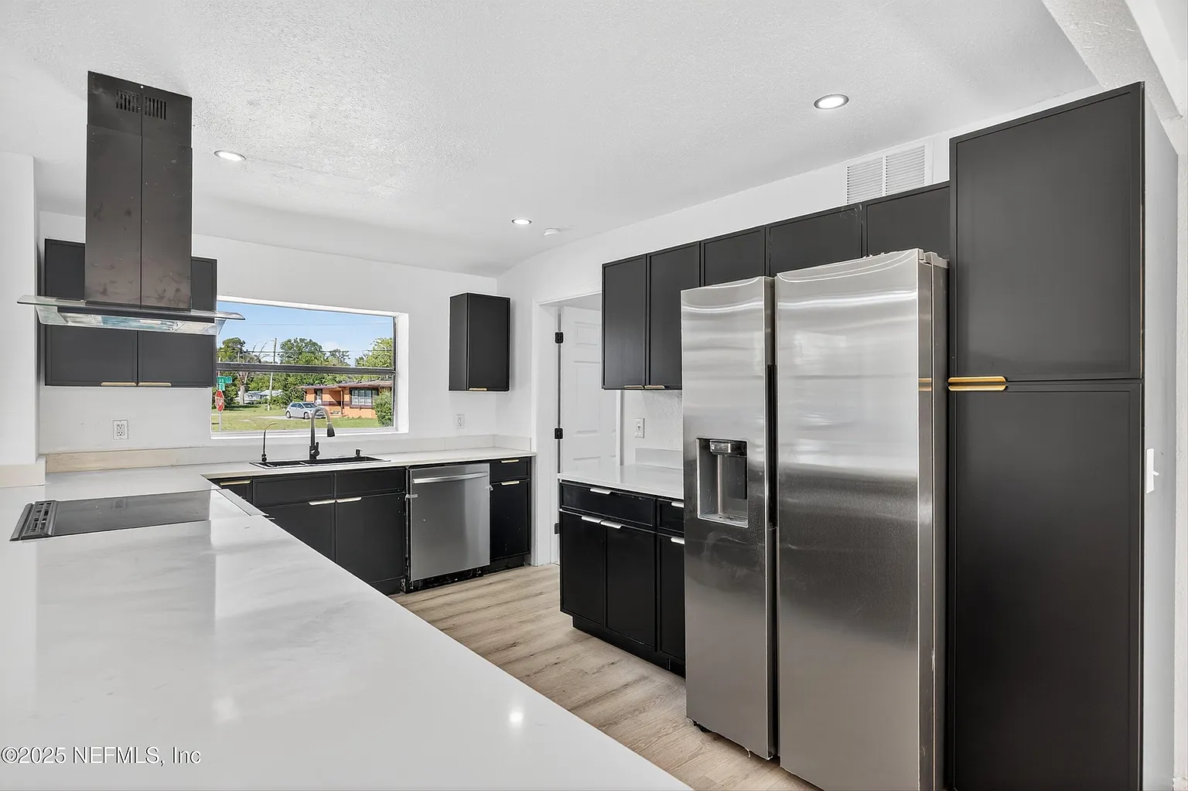
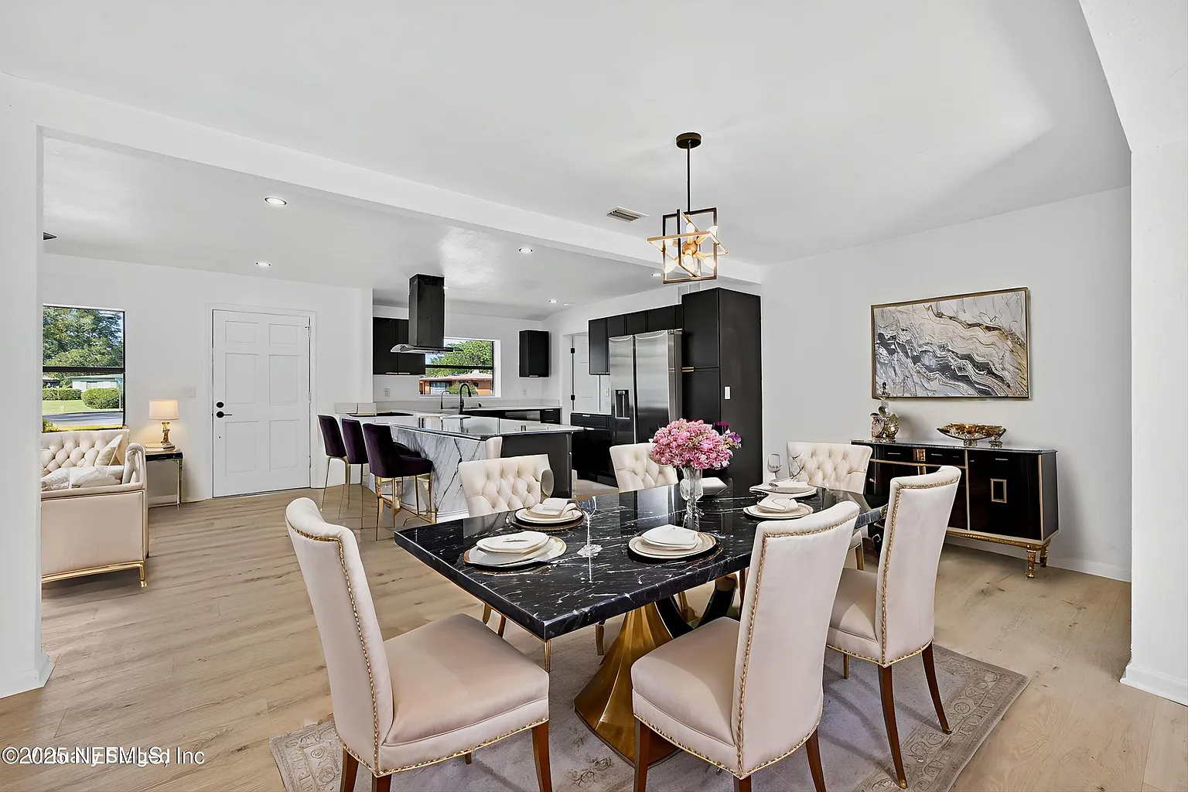
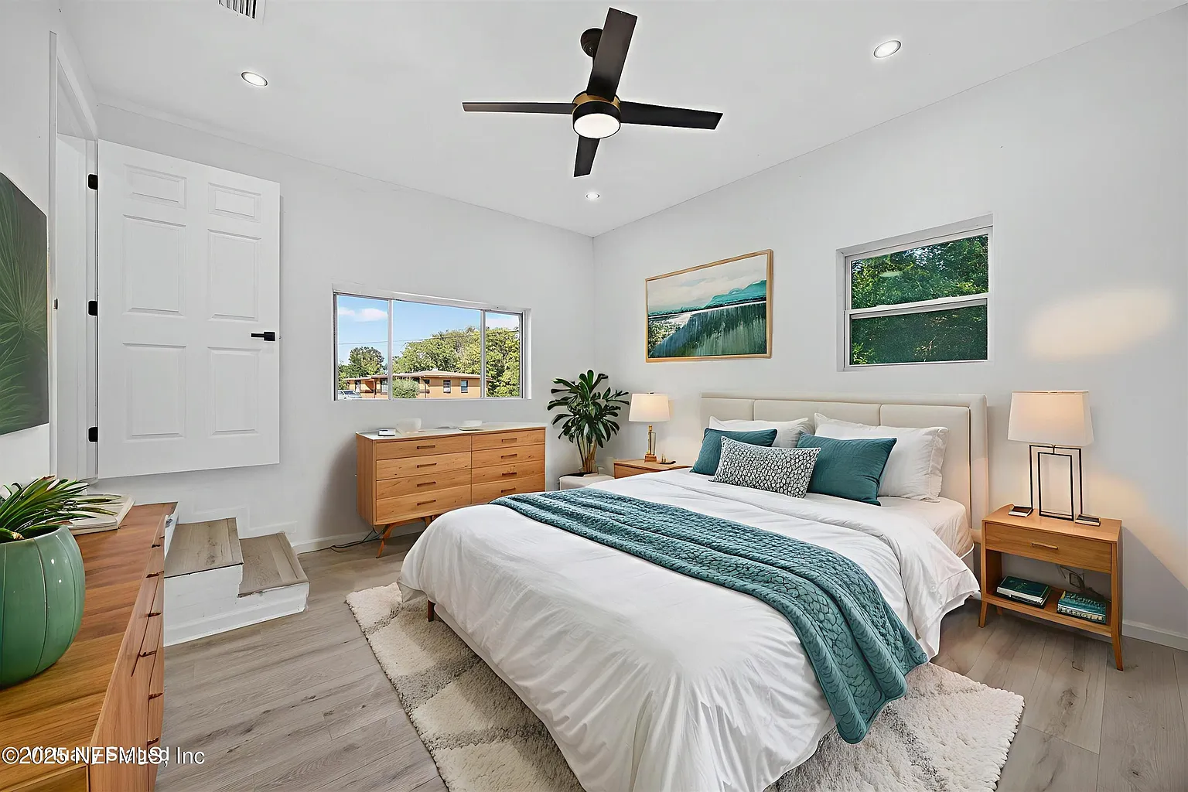
A full top-to-bottom renovation delivering a move-in ready home with a modern kitchen, open living spaces, and quality finishes — designed for a hardworking family.
The Rehab Process
Real photos from our jobsite — every home goes through the same disciplined process, so a family receives quality work down to the studs.
Step 1A tired property is secured, the dumpster rolls in, and demolition begins.
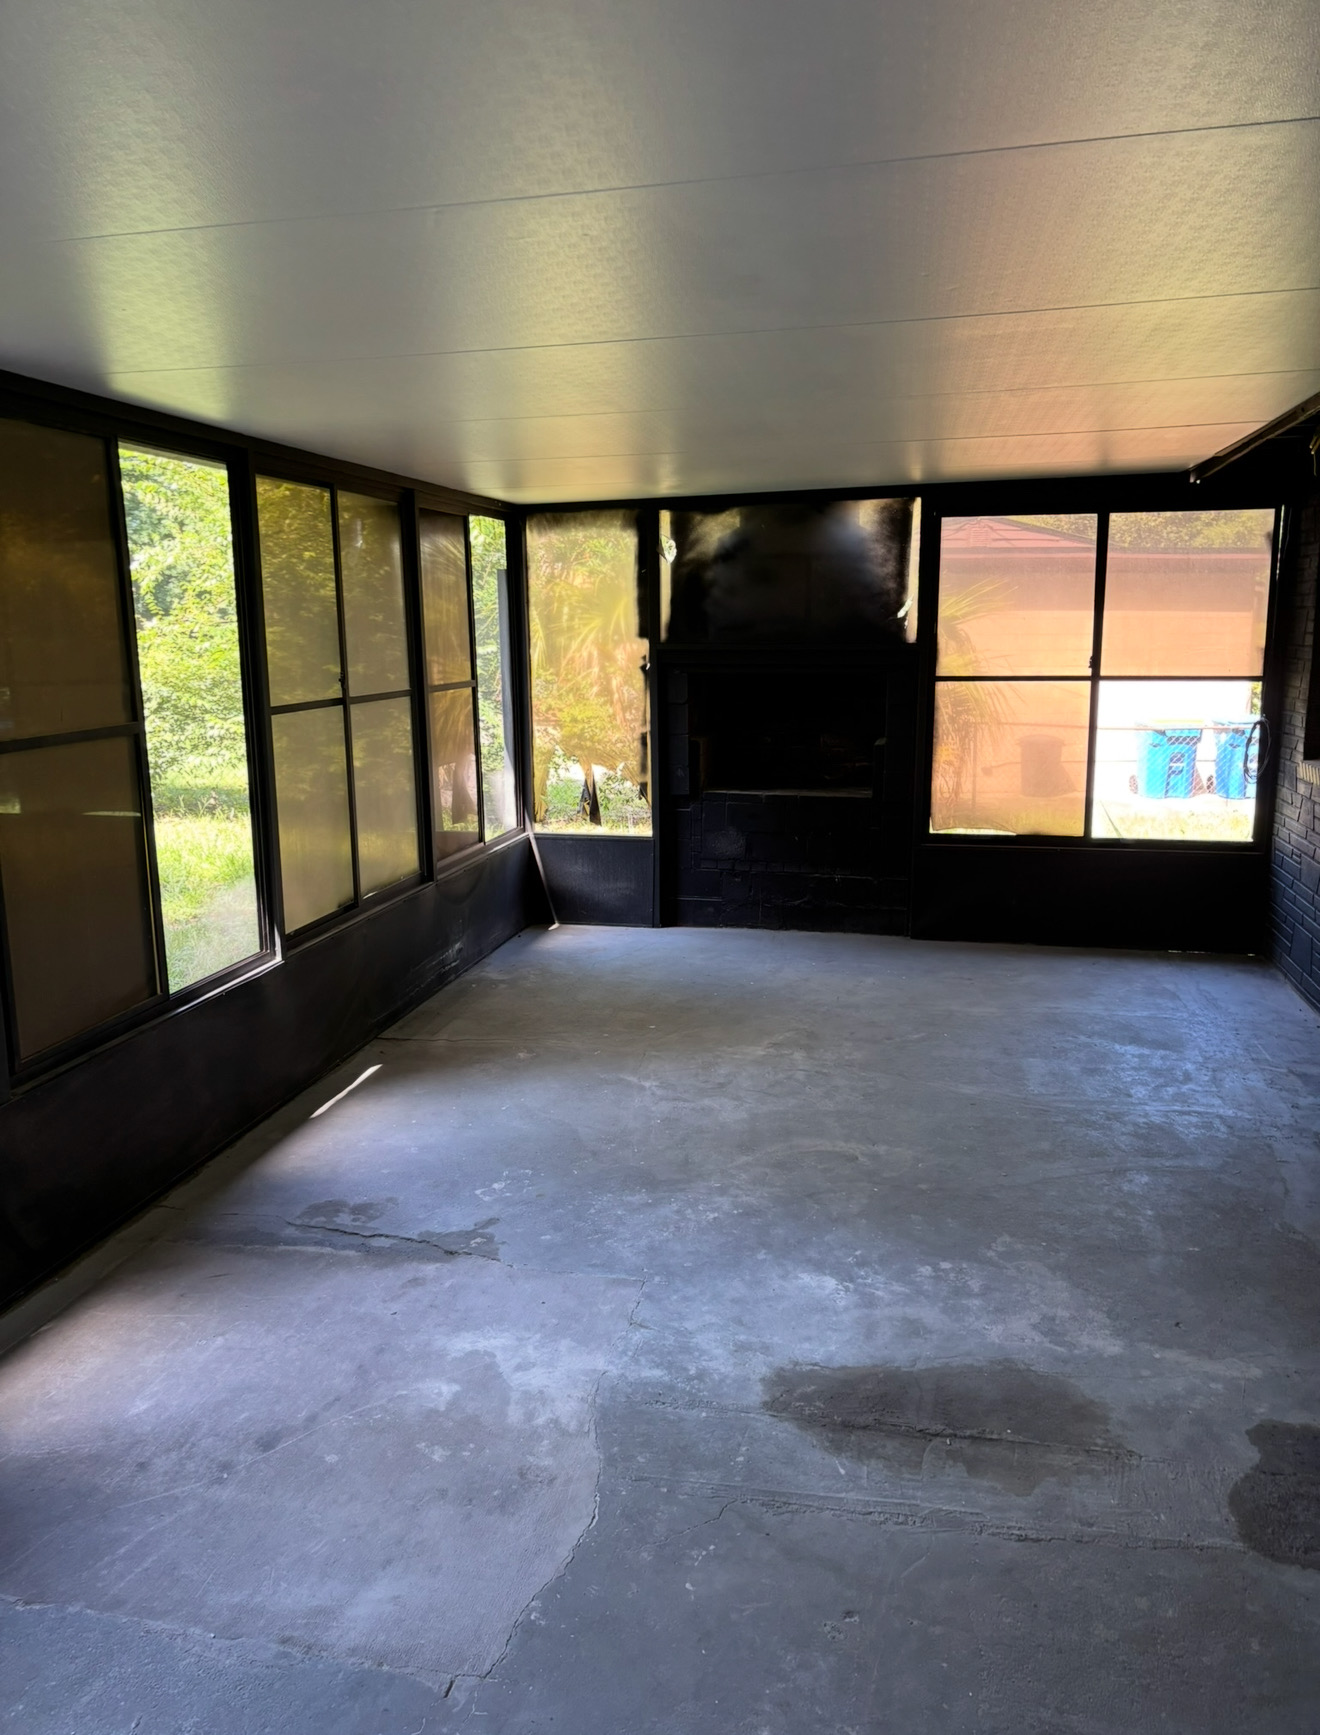 Step 2
Interior spaces are stripped back to bare slab and structure.
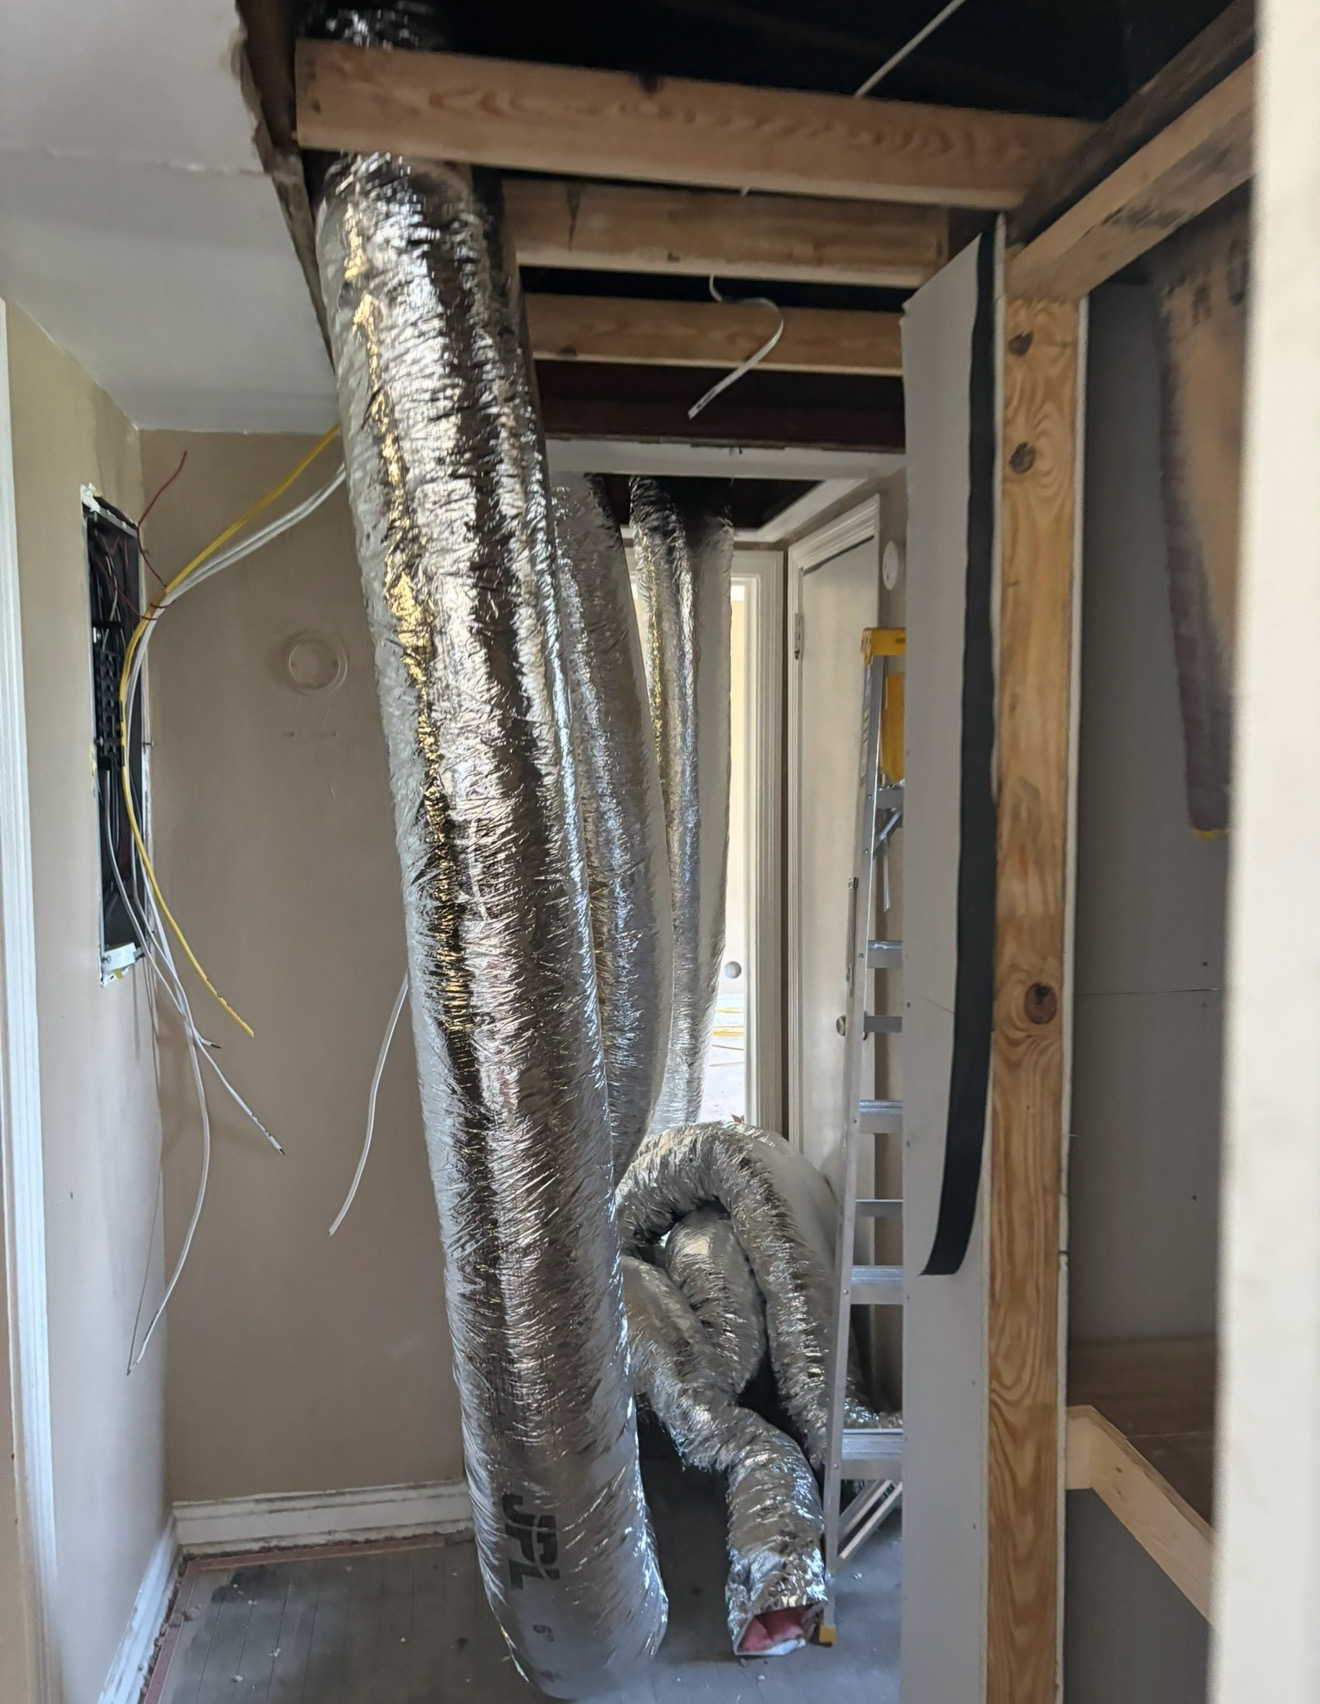 Step 3
New ductwork, wiring, and panels go in before anything gets closed up.
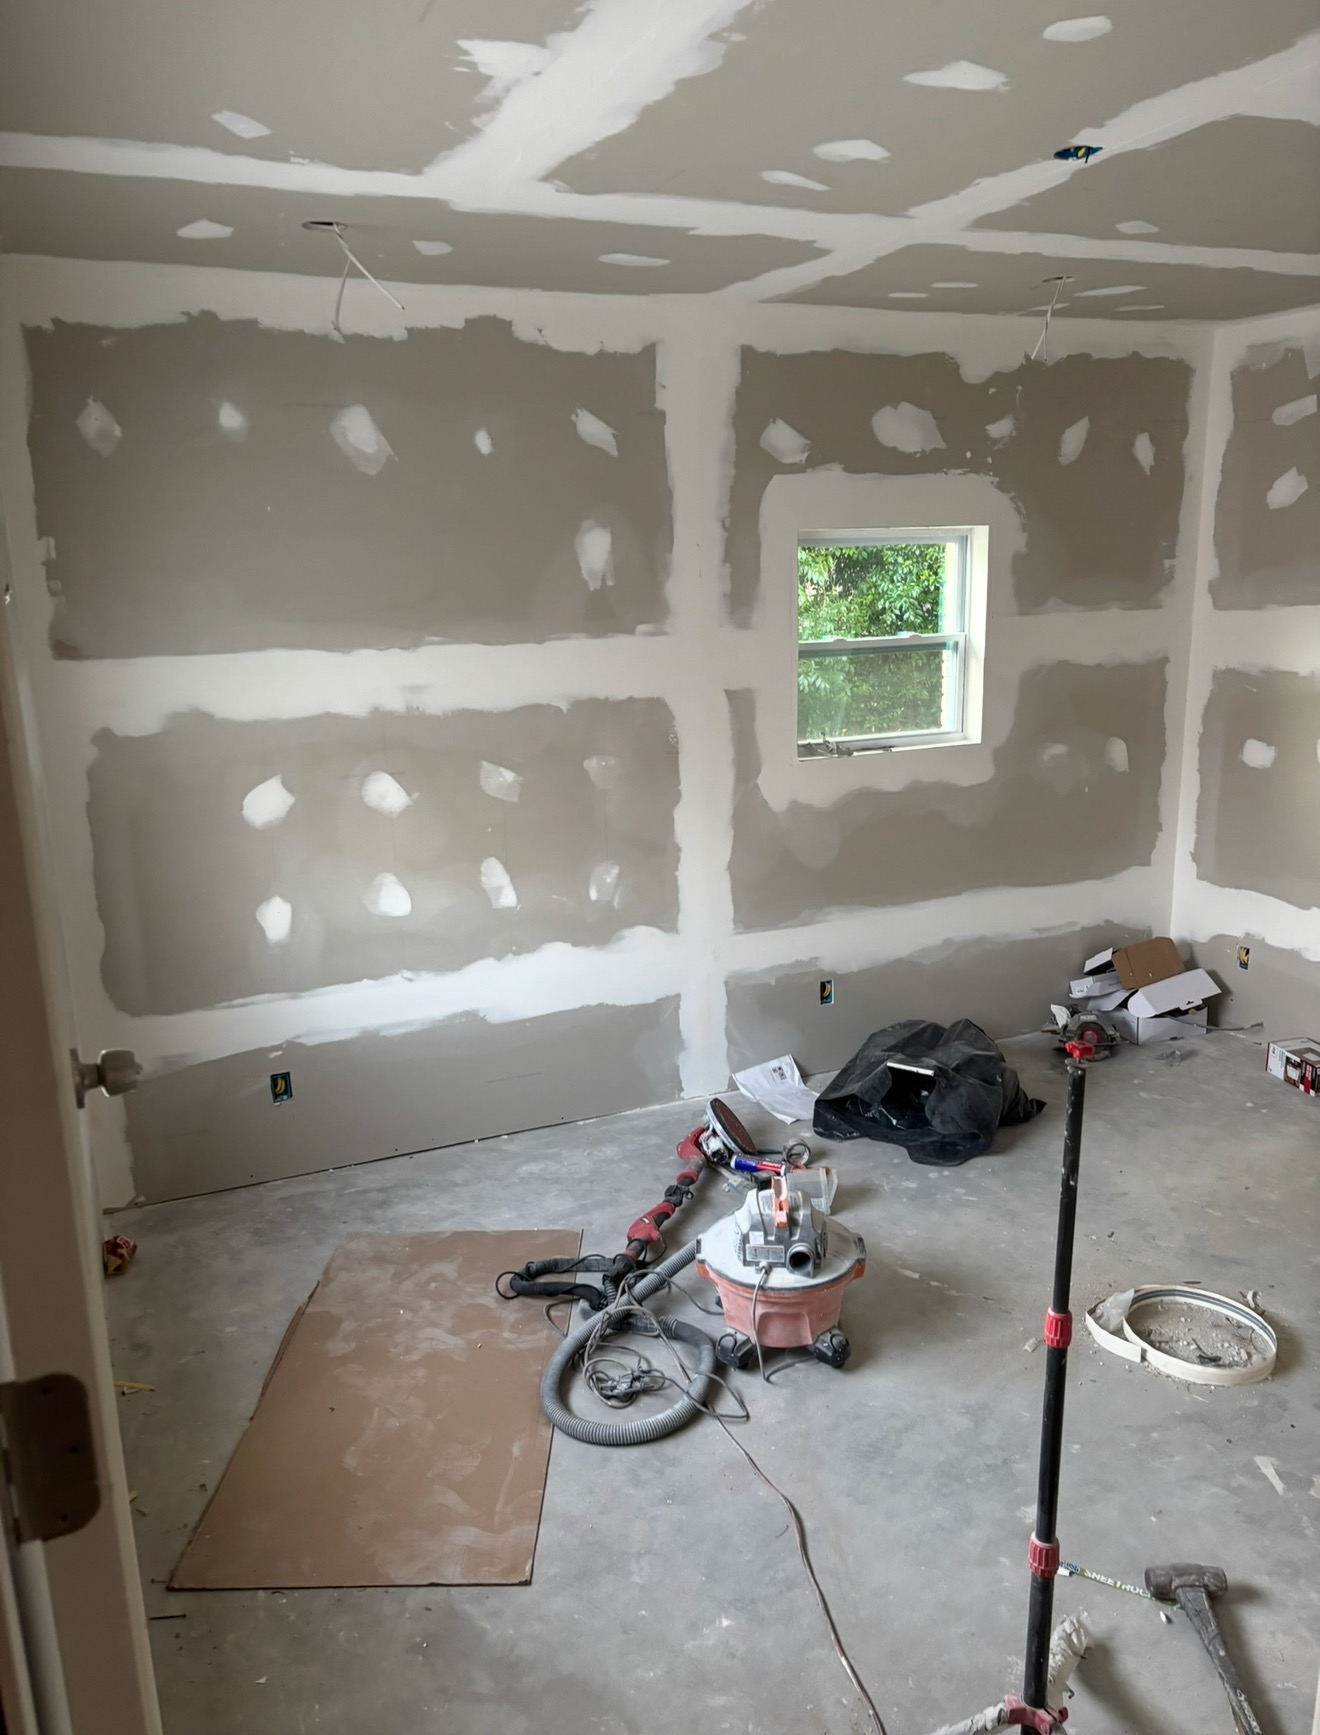 Step 4
Fresh board is hung, taped, and floated for a smooth, level finish.
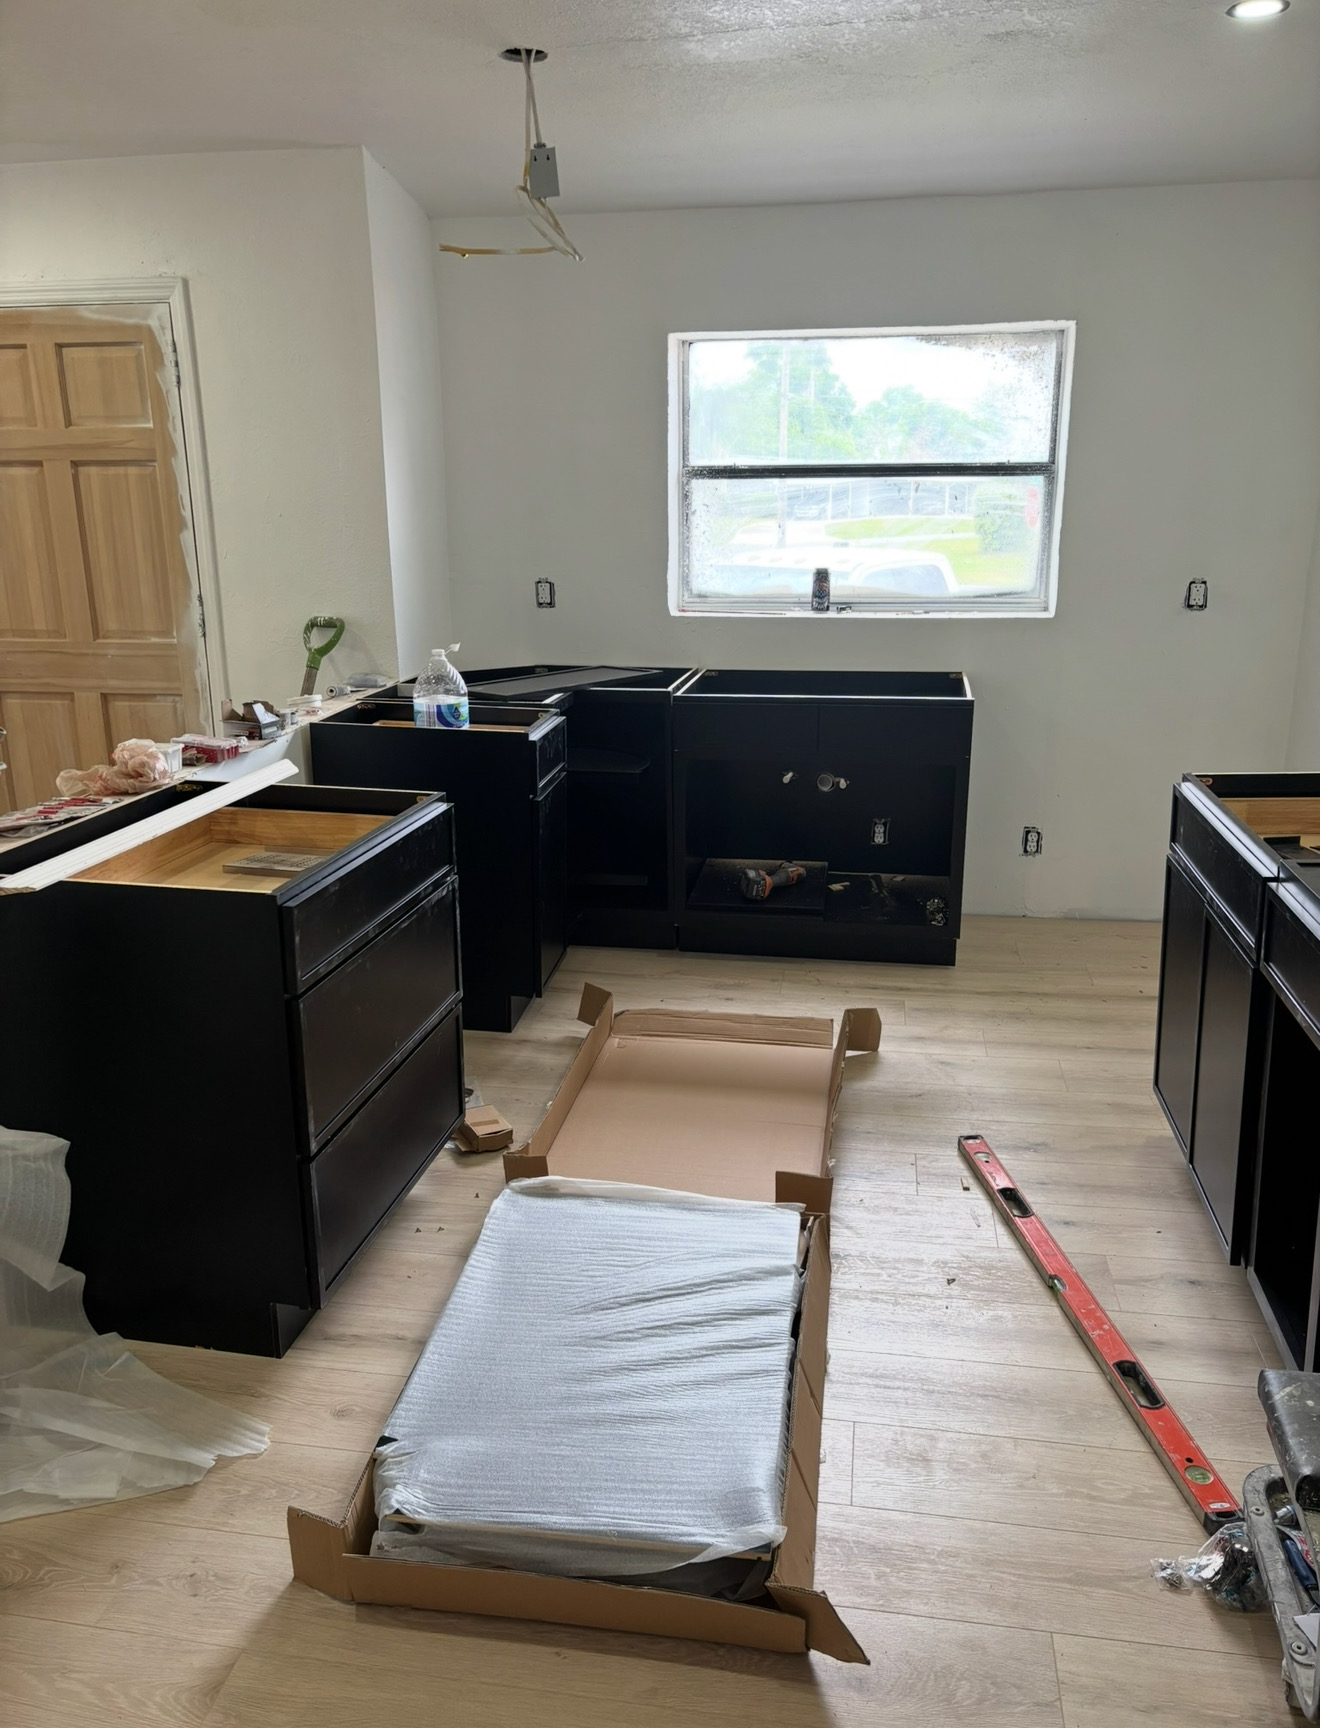 Step 5
New luxury vinyl plank and custom black cabinet boxes get set in place.
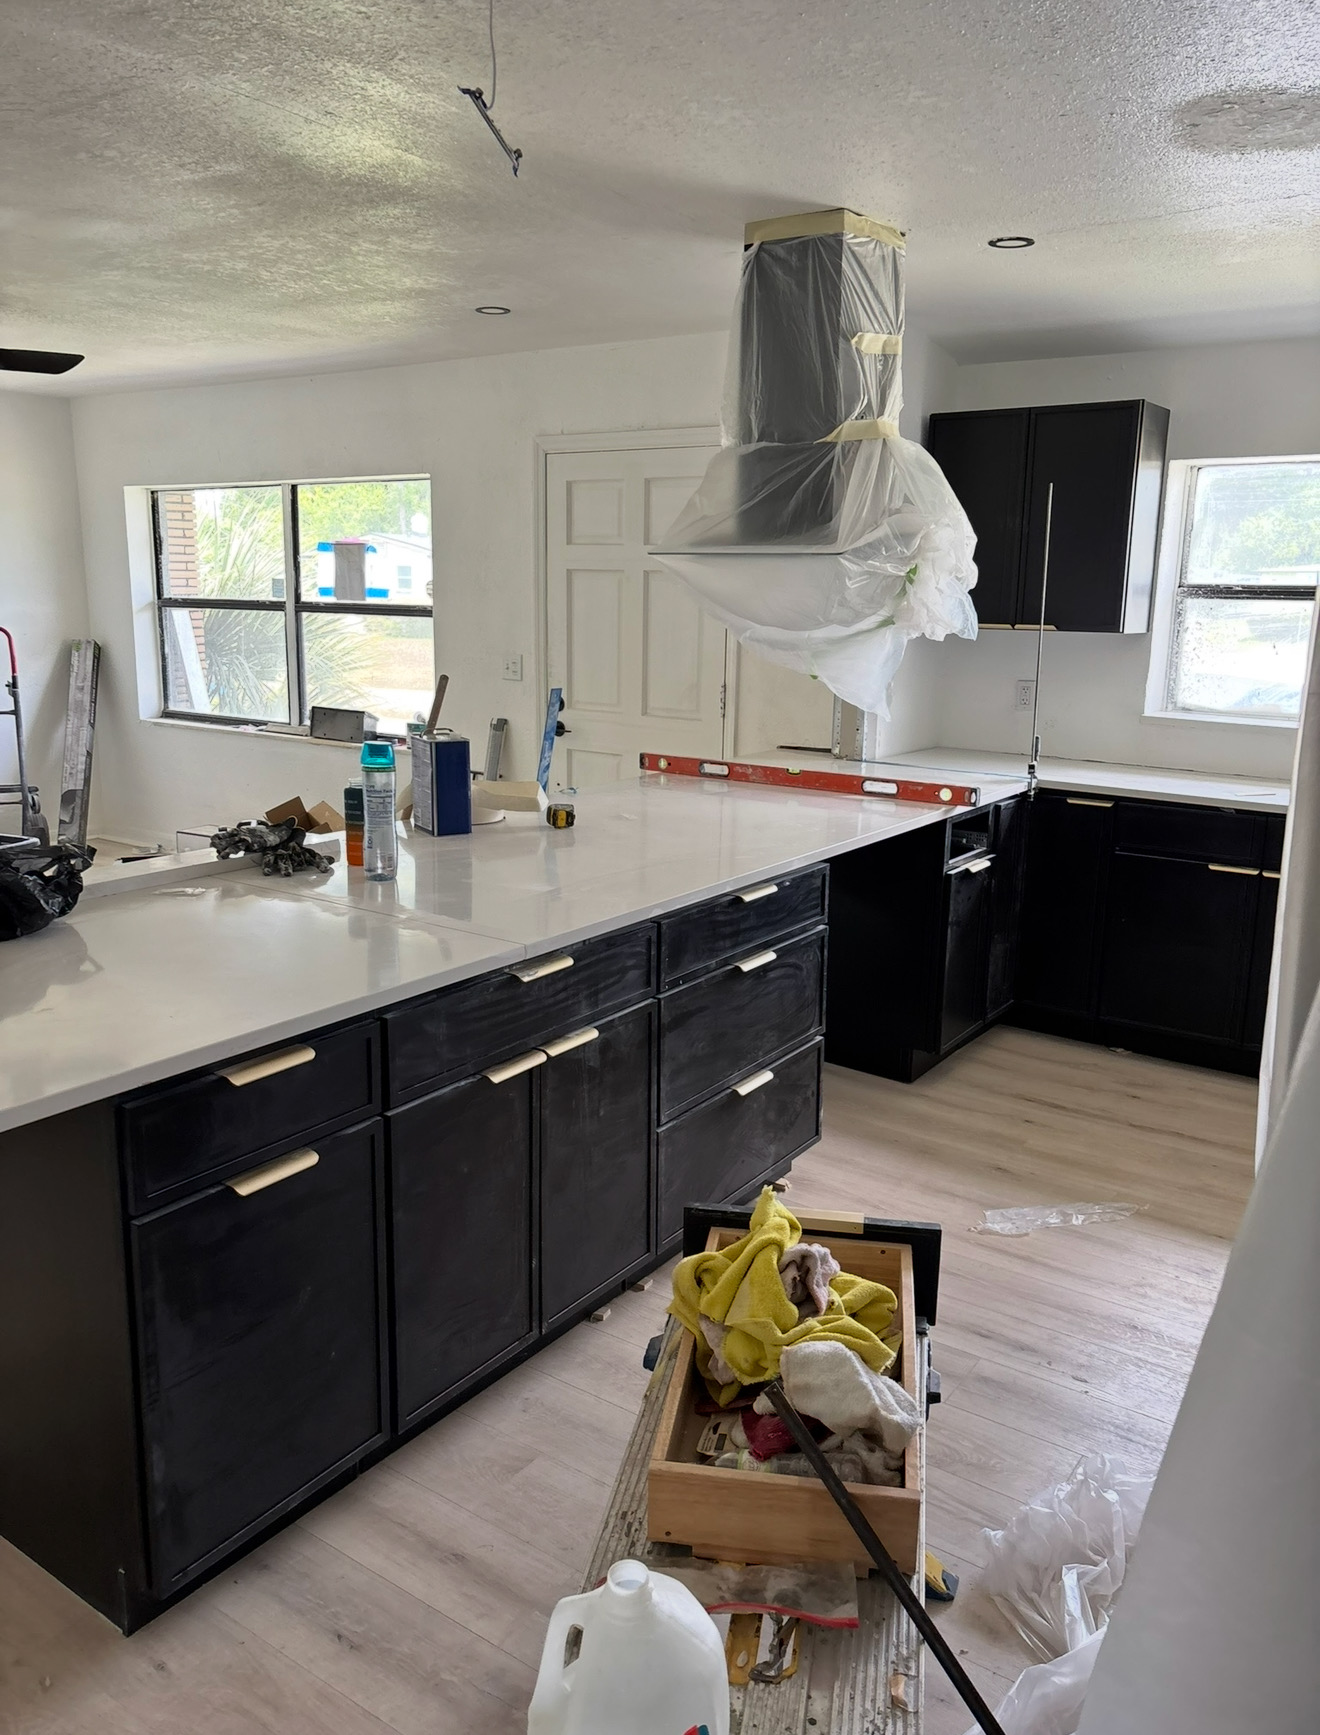 Step 6
Quartz counters, hardware, and vent hood bring the kitchen together.
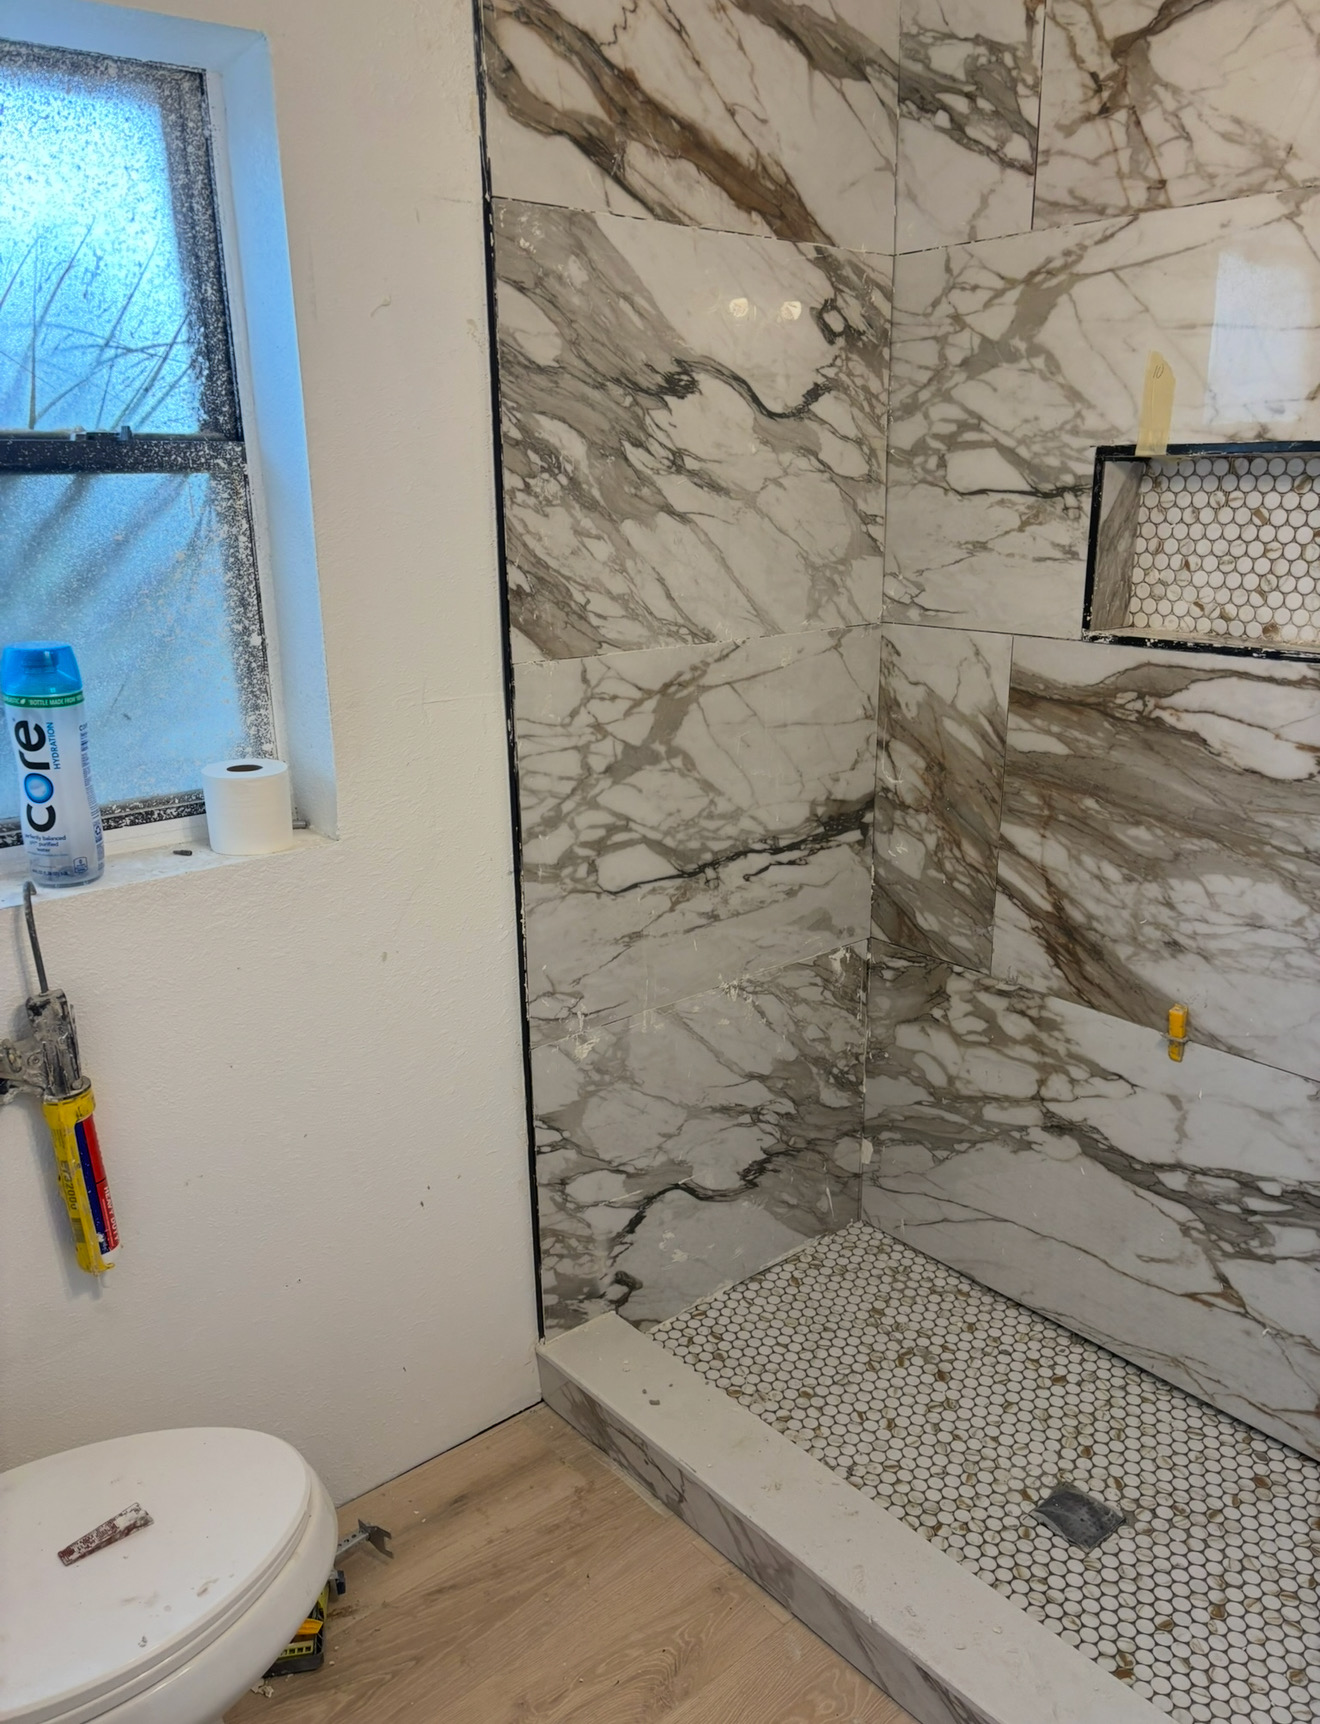 Step 7
Full marble-look shower surround with a penny-tile floor and niche.
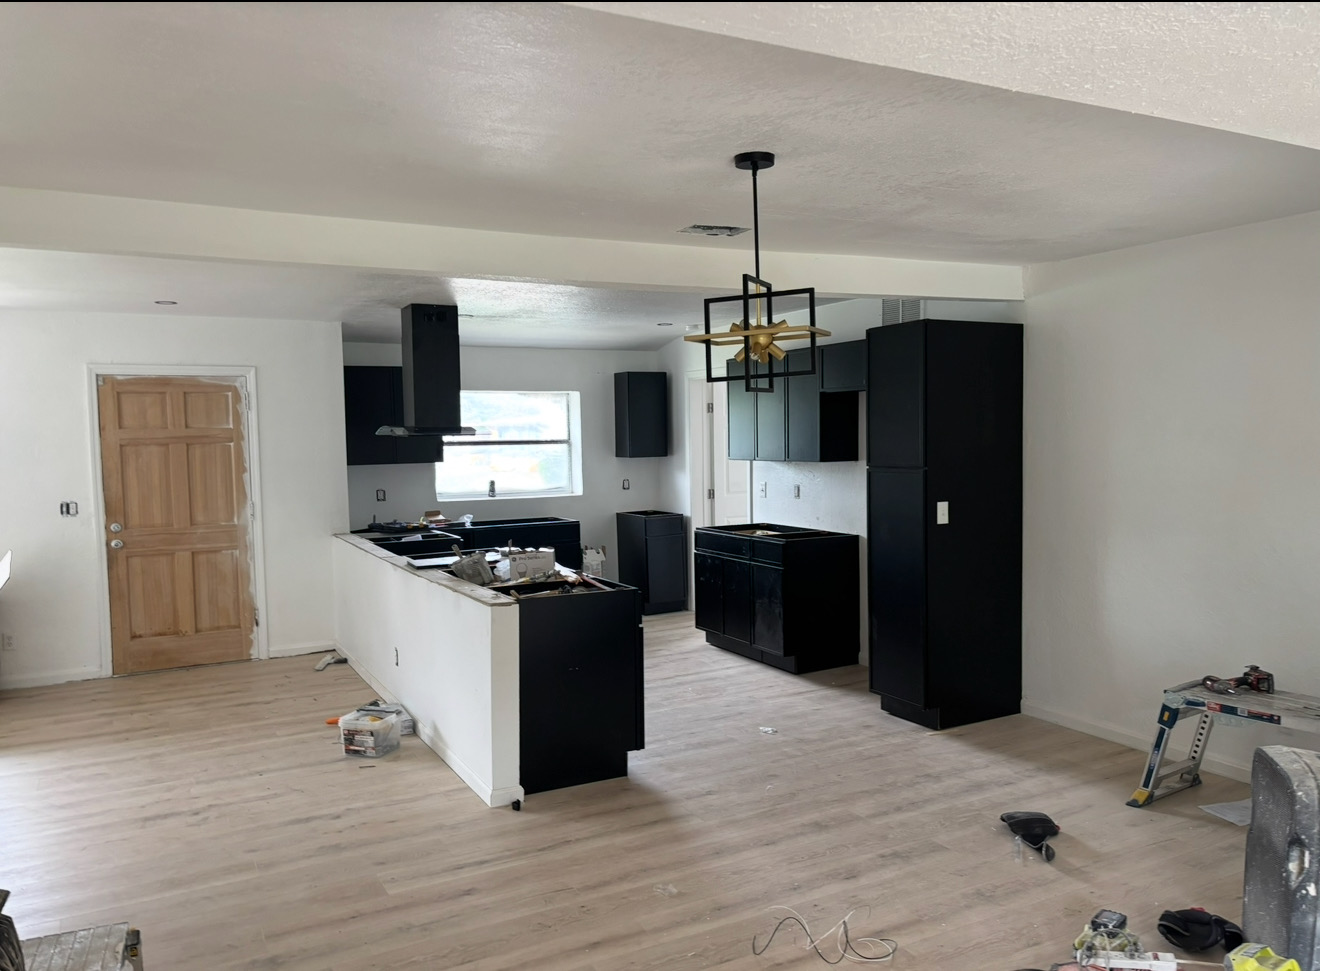 Step 8
Open-concept living, lighting hung, and the home is ready for a family.
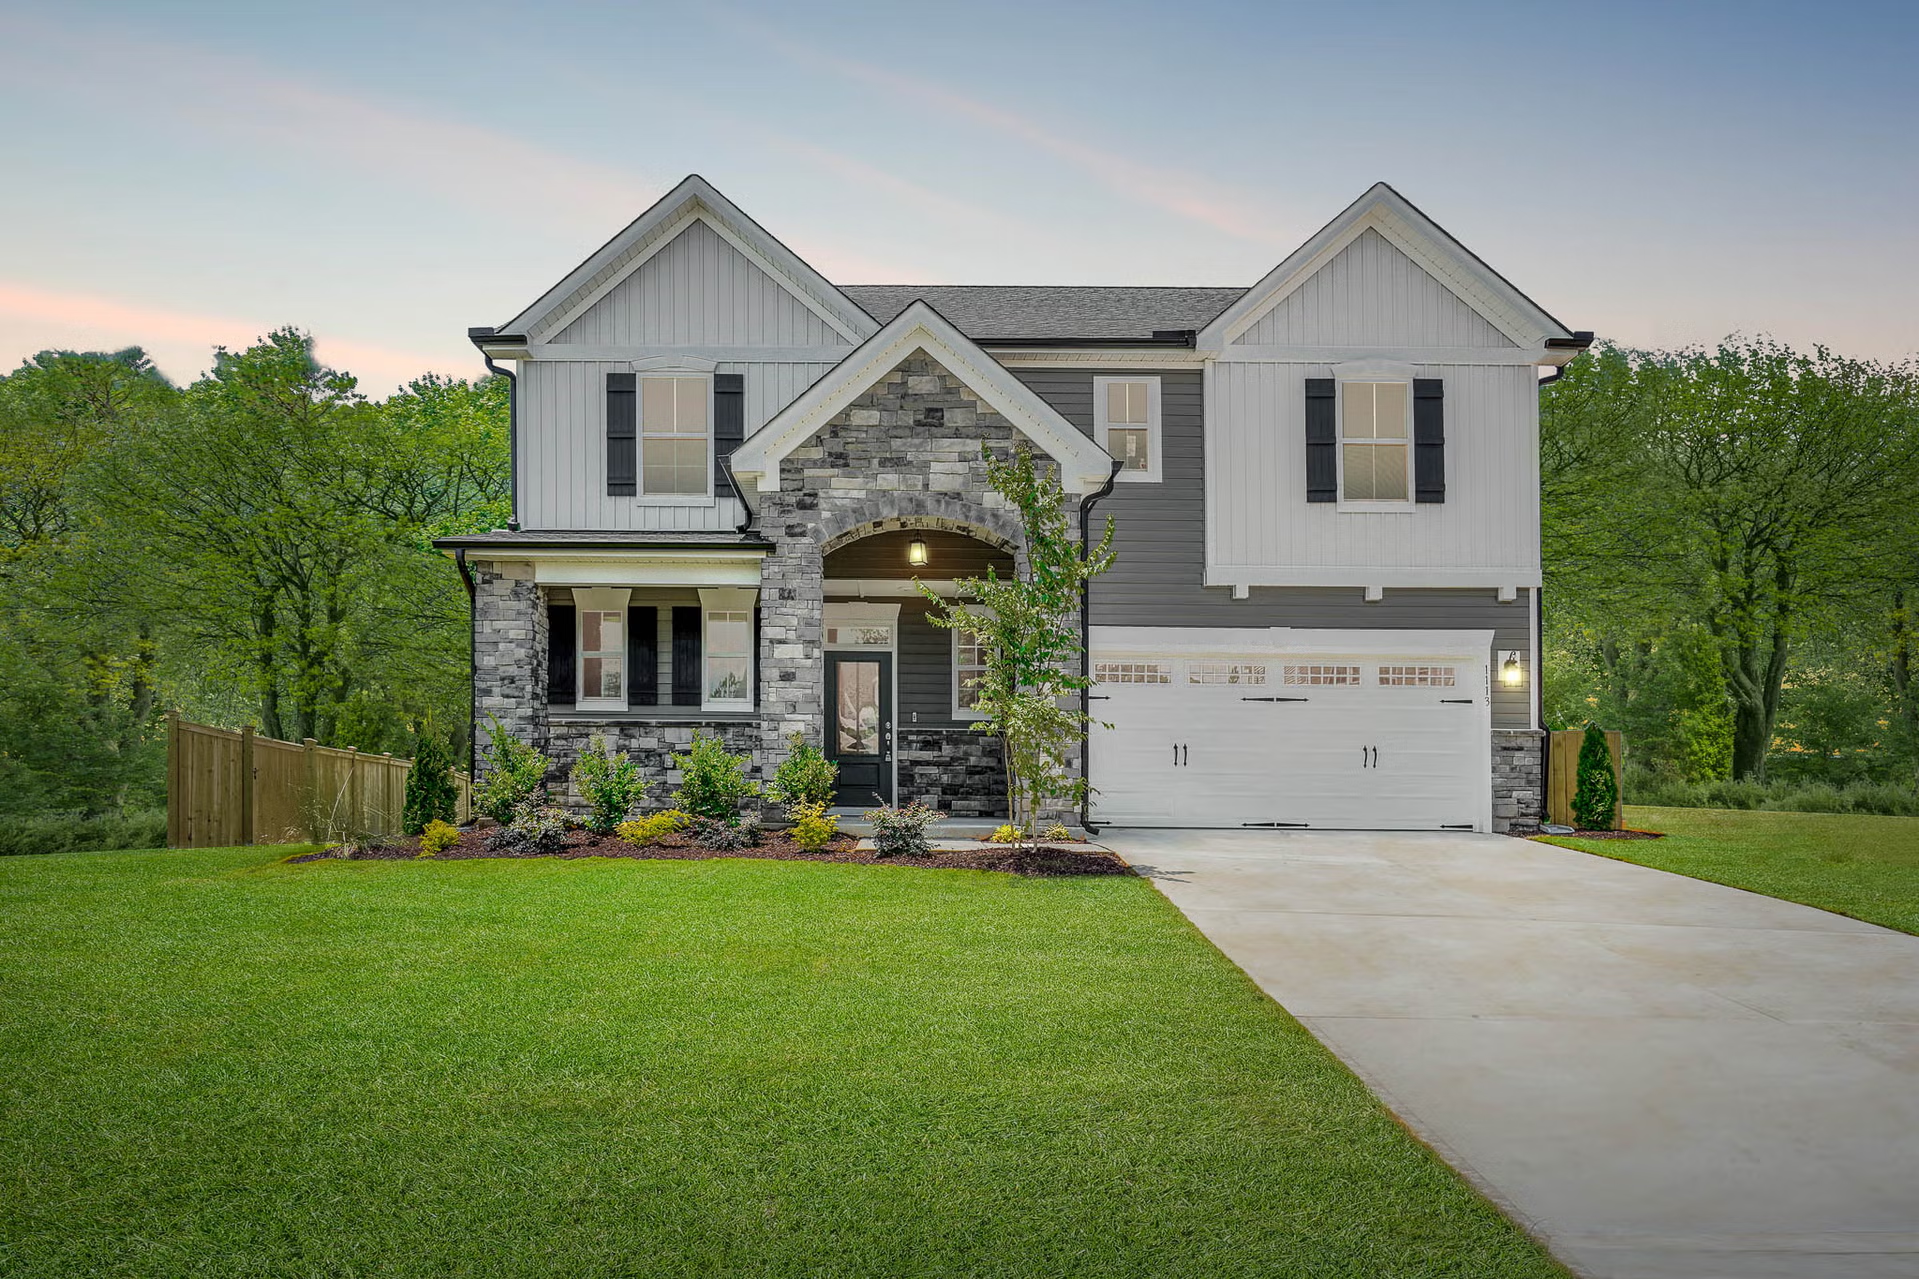 Completed
Northside, Jacksonville FL
Single Family · 3 BR / 2 BA
A welcoming family home with energy-efficient finishes and a covered front porch built for neighbors.
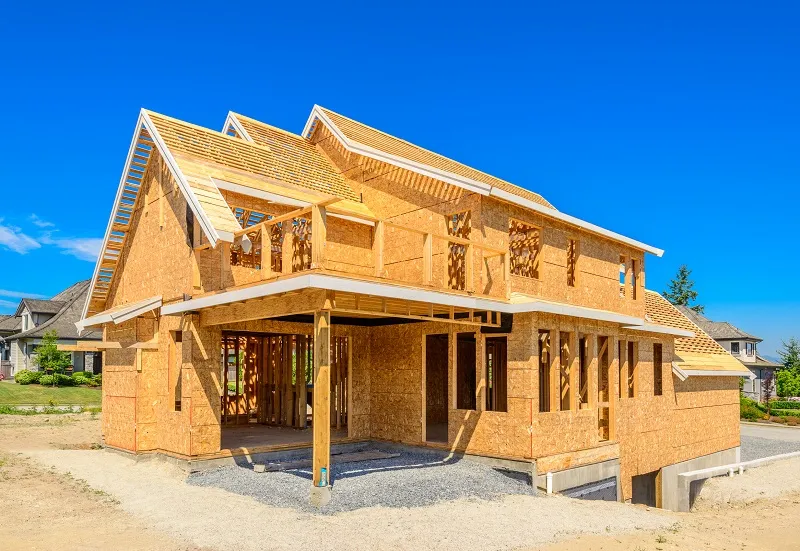 In Build
Westside, Jacksonville FL
Modern Two-Story · 4 BR / 2.5 BA
Clean architectural lines, oversized windows, and a layout designed for growing families.
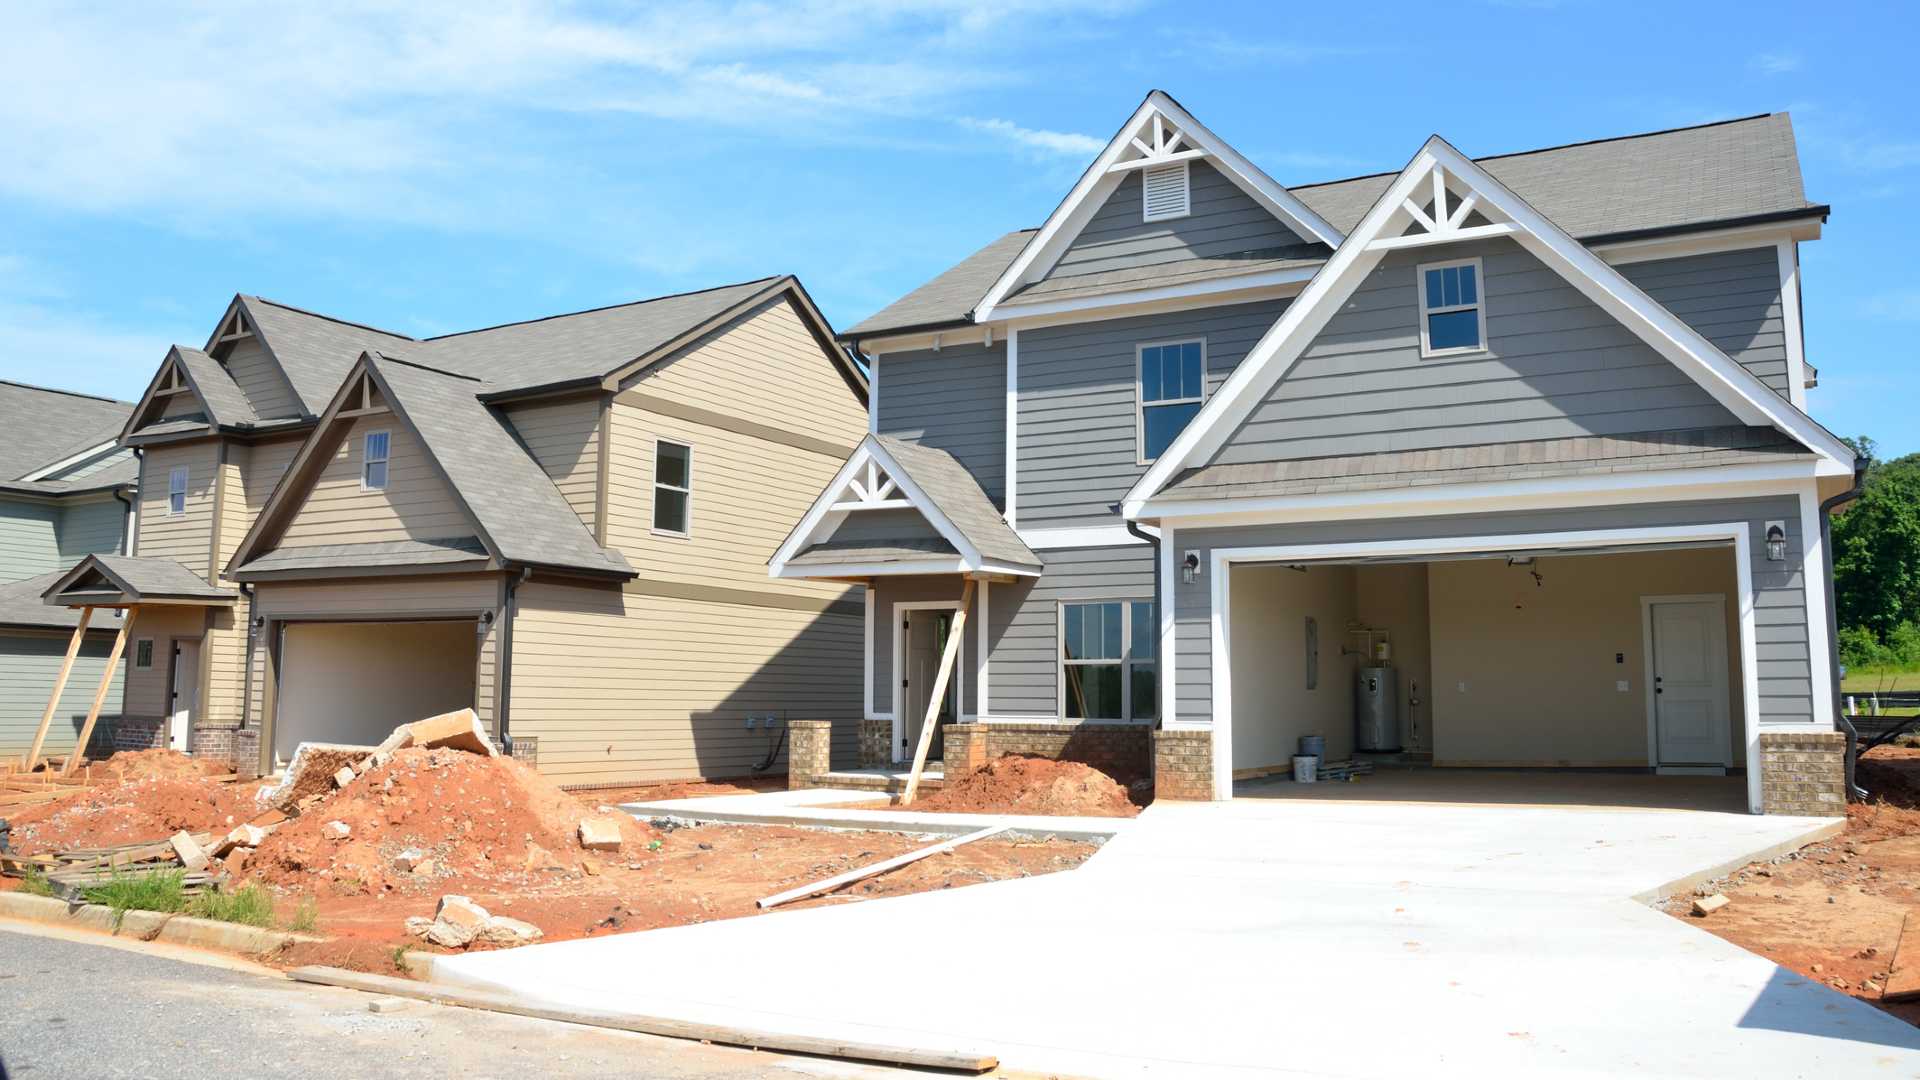 Planned
Springfield, Jacksonville FL
Craftsman · 3 BR / 2 BA
A craftsman-style home honoring neighborhood character with a modern, efficient core.
Community Impact
We measure success in keys handed over, families housed, and blocks that get a little stronger with every build.
Every donation, every volunteer hour, every partnership moves a family closer to a modern, affordable home of their own.